Church Road, Minera, Wrexham



Property Features
- BEAUTIFULLY PRESENTED GROUND-FLOOR APARTMENT
- VENDORS WILL COVER THE COST OF THE LAND TRANSACTION TAX
- MODERN KITCHEN WITH INTEGRATED APPLIANCES
- TWO DOUBLE BEDROOMS WITH FITTED WARDROBES
- CONTEMPORARY SHOWER ROOM
- LPG HEATING
- PRIVATE SOUTH-EAST FACING GARDEN
- TWO ALLOCATED PARKING SPACES AND BIKE STORE
- WELL-MAINTAINED COMMUNAL GROUNDS IN IDYLLIC SETTING
- SET IN A HISTORIC BUILDING WITH FAR REACHING VIEWS
Property Summary
Full Details
DESCRIPTION
Situated in an idyllic location in forming part of this historic building, this beautifully presented ground floor, garden apartment with stunning far reaching views should be viewed to be appreciated. The property itself benefits from LPG heating with secondary glazed sash windows and comprises light and spacious accommodation comprising an entrance hall, a generously proportioned living room with a formal dining area to the rear and doors off opening to the rear garden. The kitchen/breakfast room replete with a range of light oak wall, base and drawer units with integrated appliances. Two double bedrooms both with dark wood grain effect fitted bedroom furniture and a lovely contemporary three-piece shower room. Externally there are two allocated parking spaces and beautifully tended communal gardens with a bike store and low maintenance well stocked and colourful private rear garden with an ornamental pond and beautifully positioned to enjoy those views.
LOCATION
Minera is a picturesque village located on the edge of the Clwydian Range and Dee Valley Area of Outstanding Natural Beauty, offering a tranquil rural setting just a short drive from Wrexham town centre. The area is known for its scenic landscapes, historic charm, and strong community spirit. Local amenities include a village pub, primary school, and access to beautiful countryside walks, including Minera Lead Mines Country Park and the surrounding hills. Excellent road links provide easy access to Wrexham, Chester, and the wider North Wales region, making it ideal for those seeking a peaceful lifestyle with convenient connectivity.
COMMUNAL VESTIBULE
A wooden panelled external door opens into a communal vestibule, featuring a decorative doormat, postboxes, an intercom system, and a secure inner door that leads to the communal entrance hall.
COMMUNAL ENTRANCE HALL
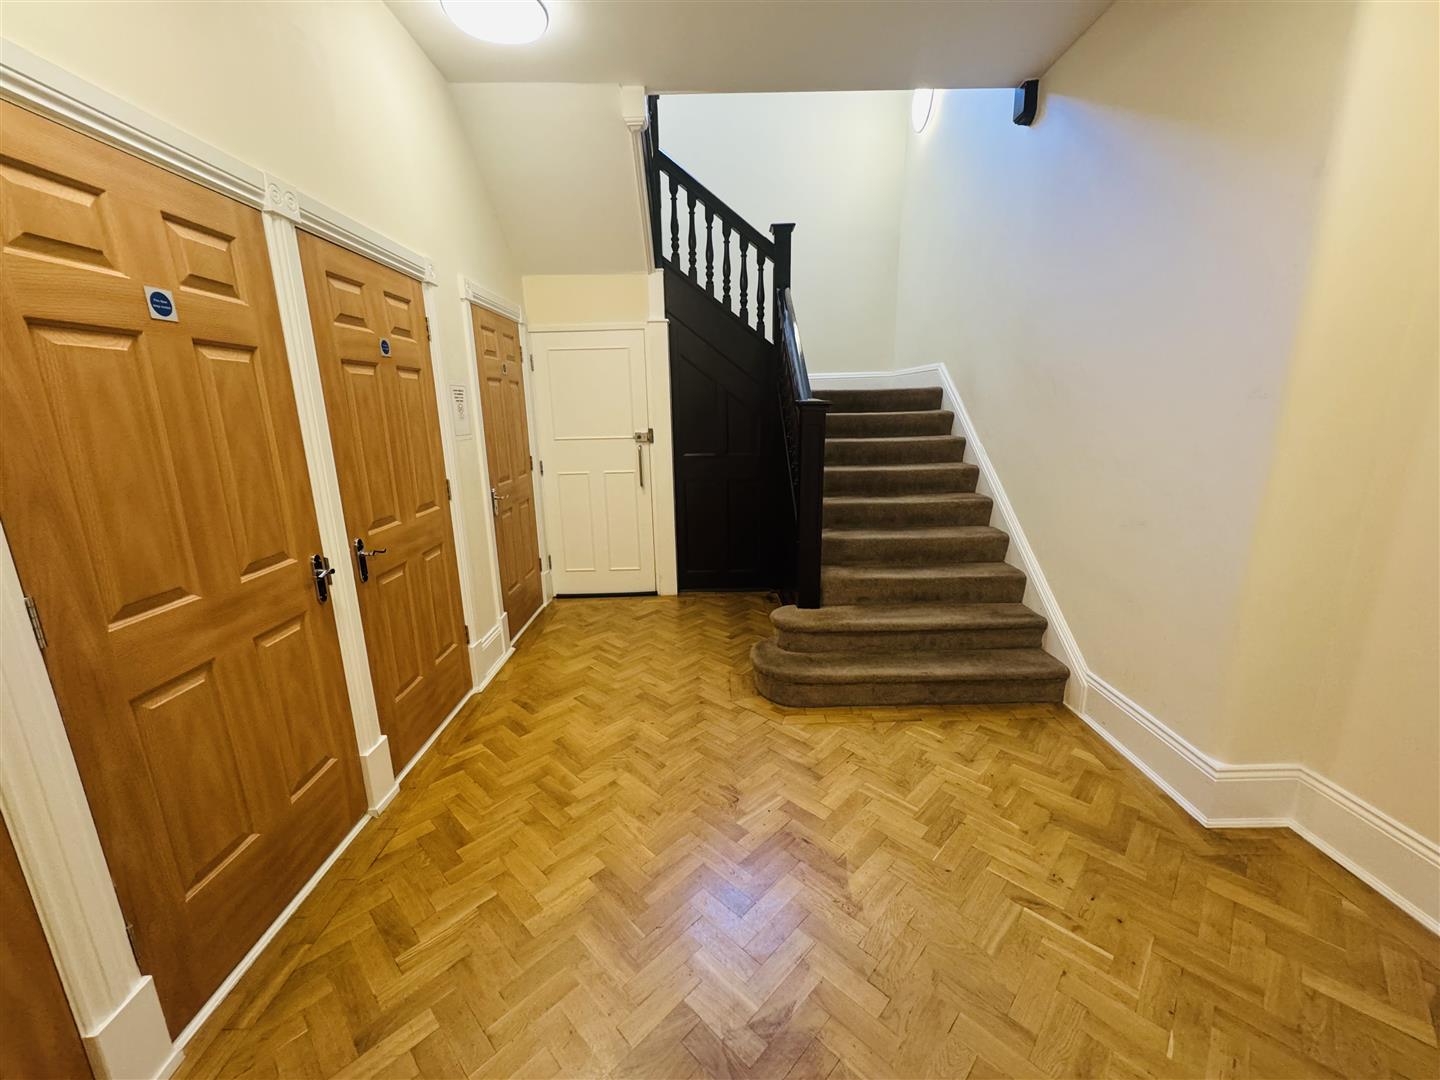
This impressive hallway boasts beautiful parquet flooring laid in a herringbone pattern and an ornate staircase with spindle balustrades rising to the upper apartments. Doors lead to the meter cupboards, and a wooden door provides access to Apartment Three.
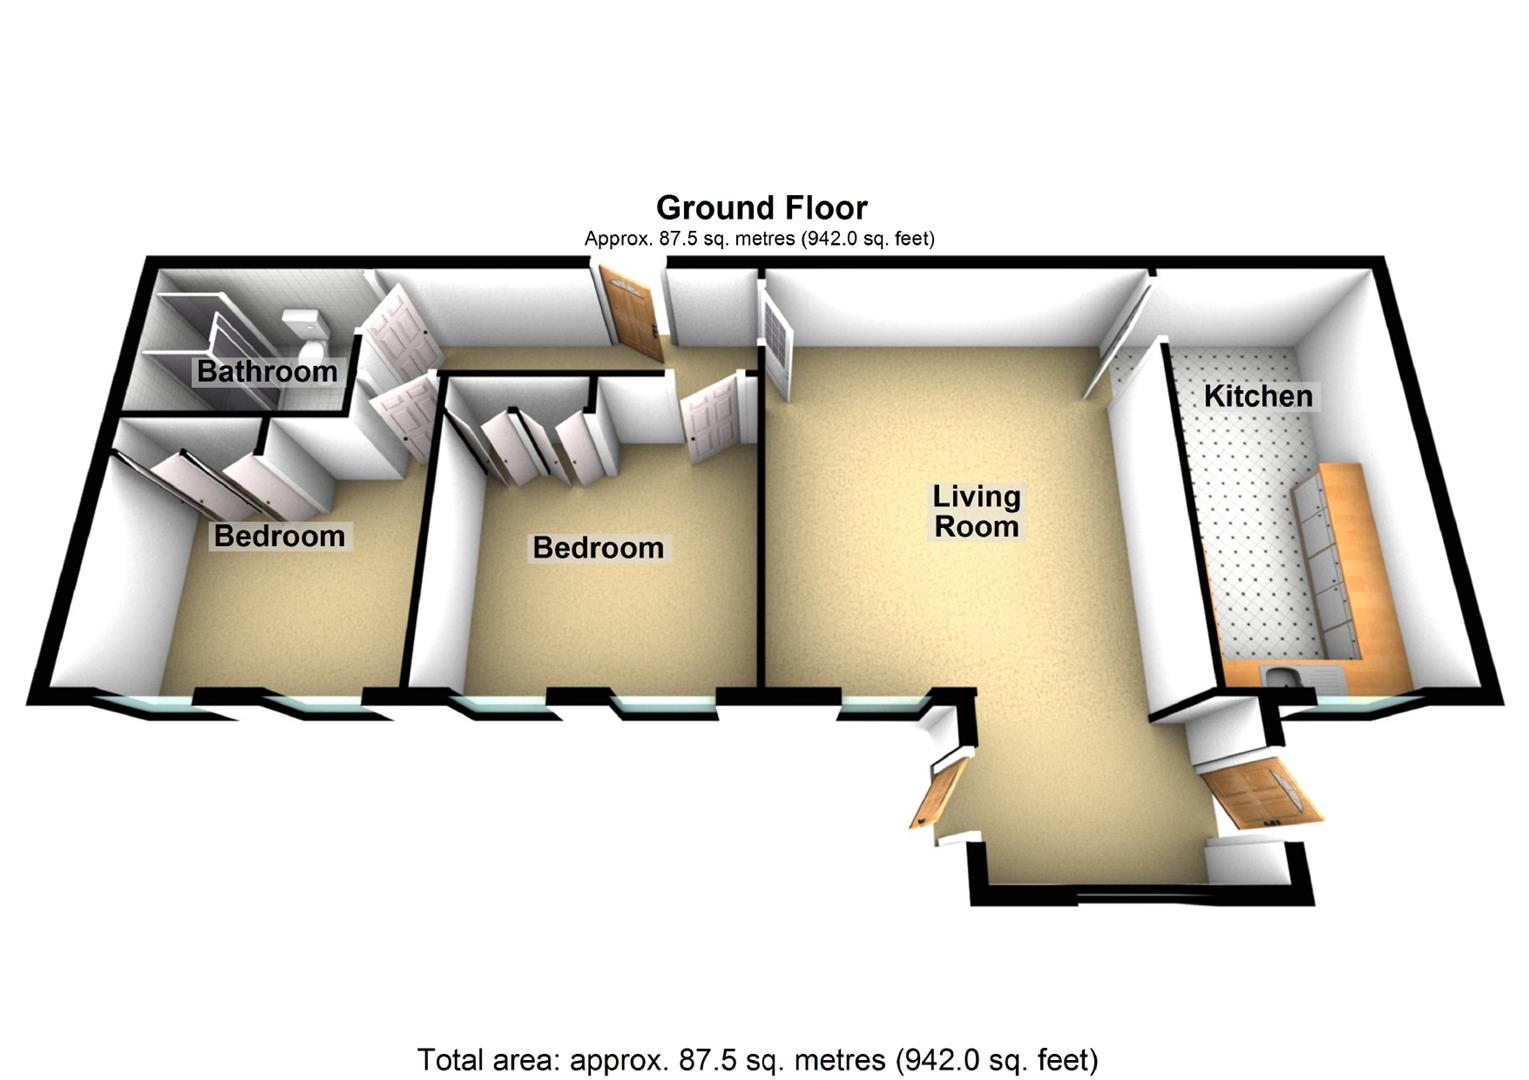
PRIVATE ENTRANCE HALL 4.93m x 1.57m (16'2 x 5'2)
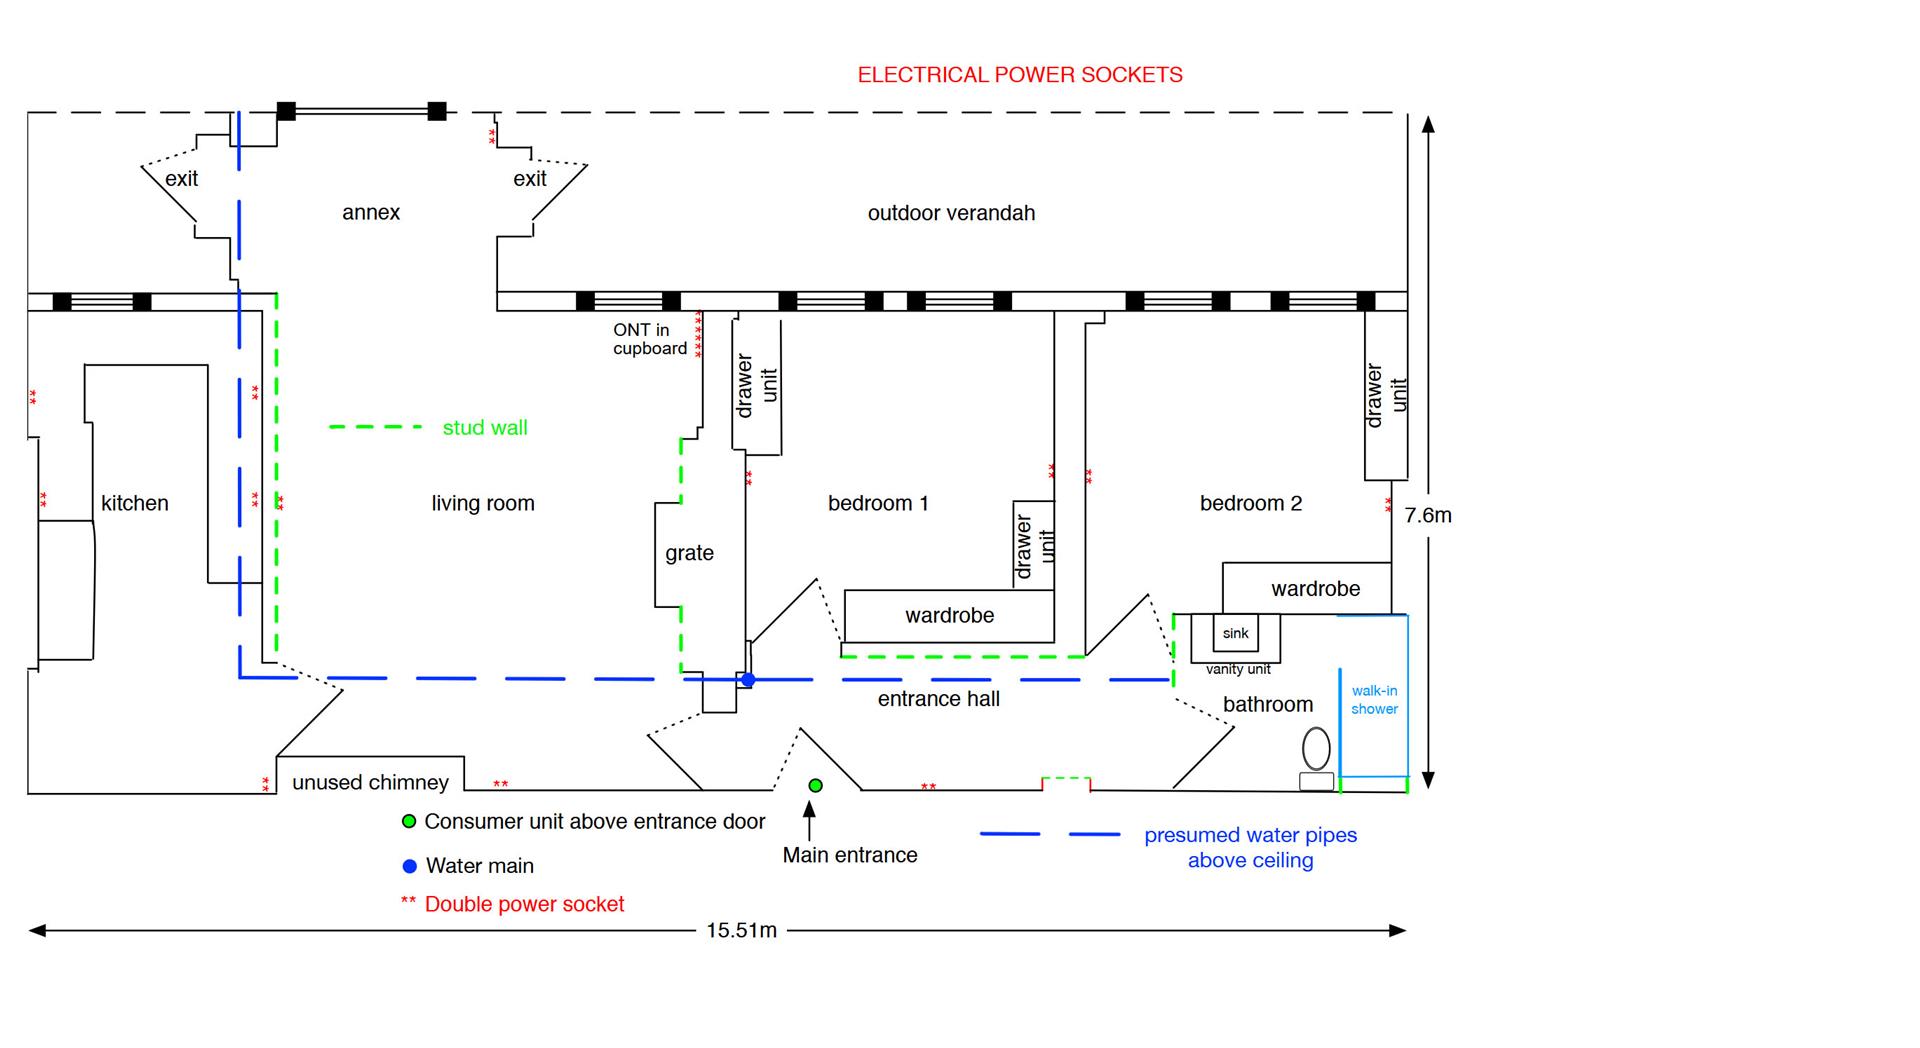
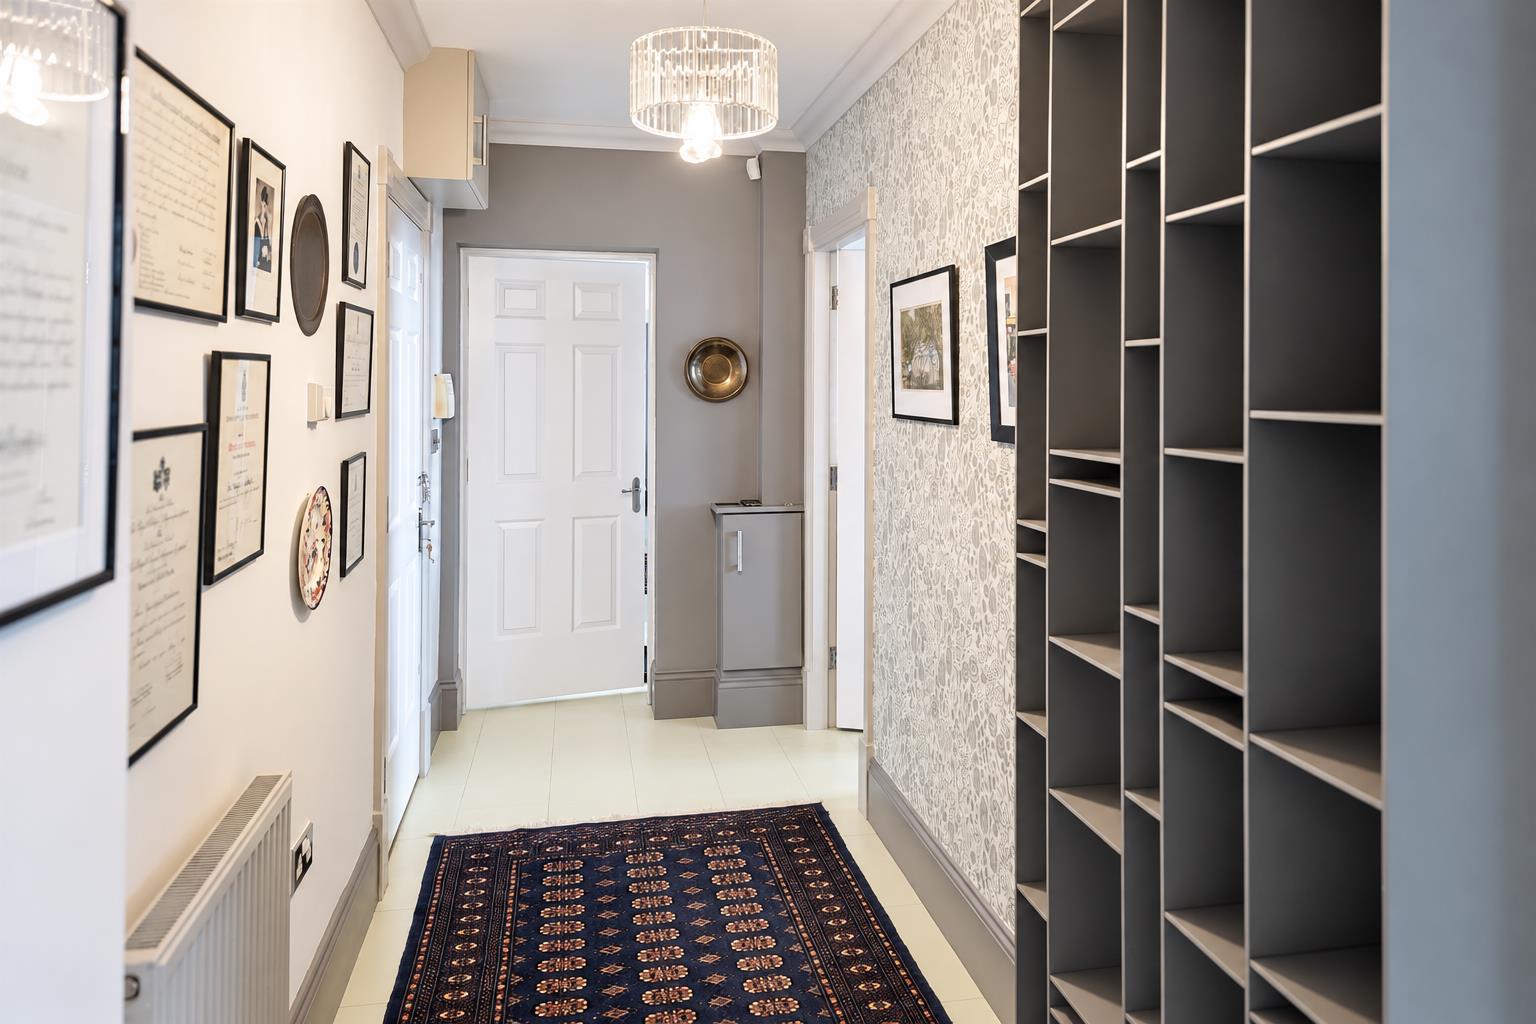
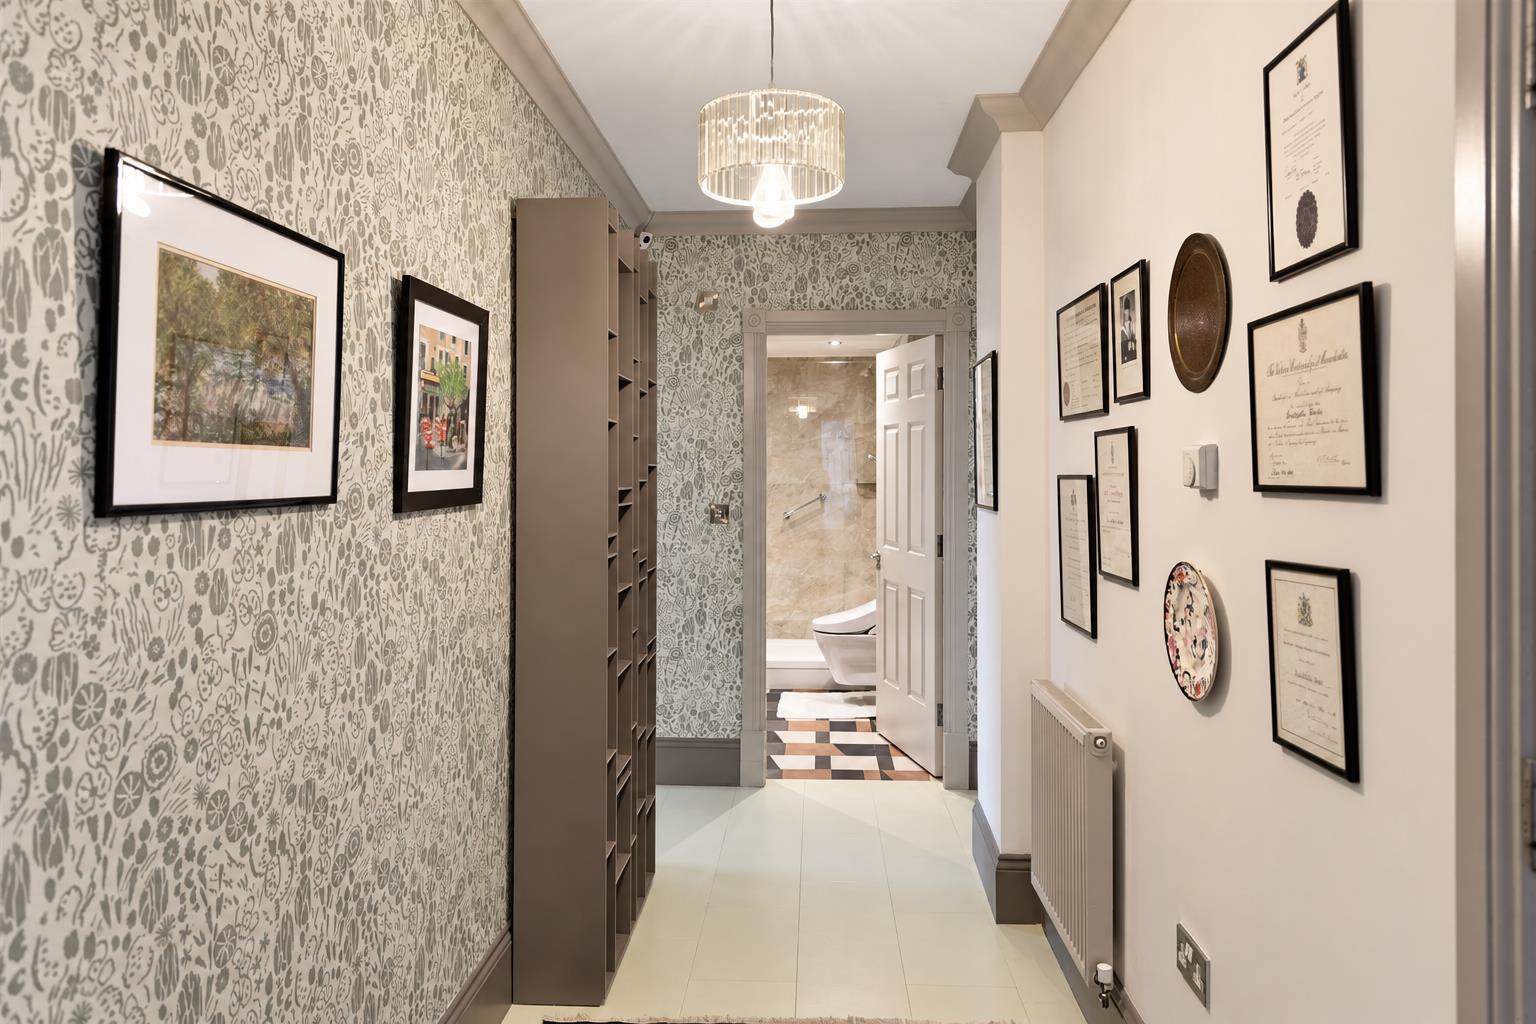
A wooden panel door opens into the private hallway, laid with Amtico flooring. The space includes a radiator, a high-level cupboard housing the electrical consumer unit, and a low-level cupboard containing the stop tap. Doors lead off to the living room, both double bedrooms, and the shower room.
LIVING ROOM 7.65m x 4.78m (25'1 x 15'8)
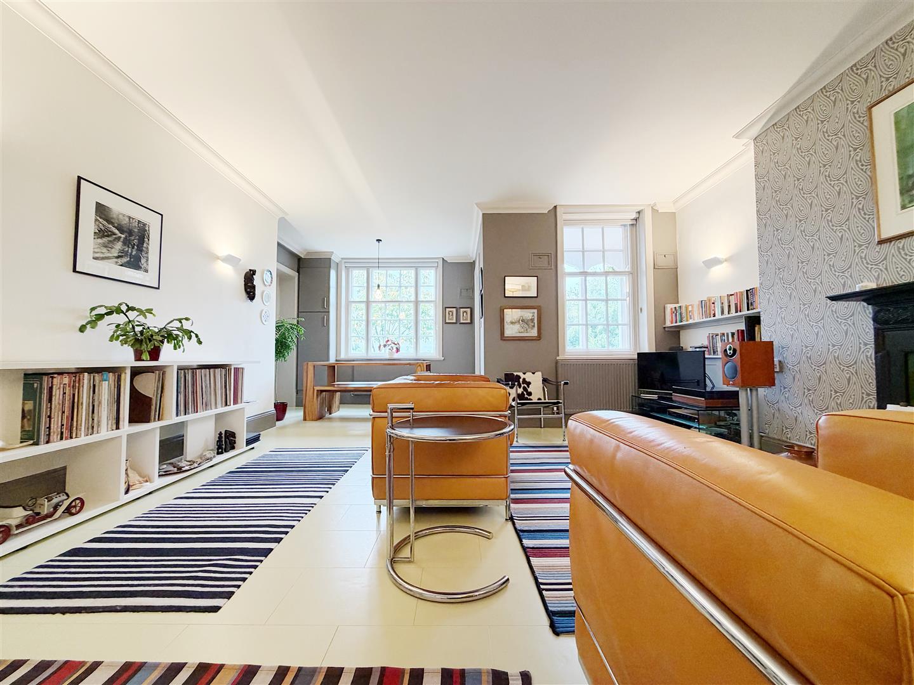
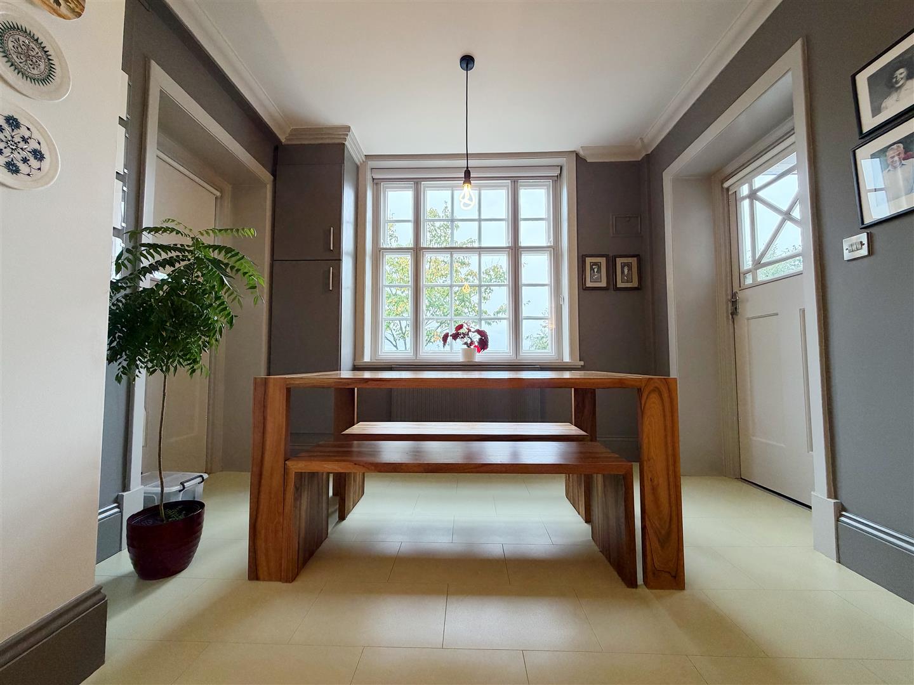
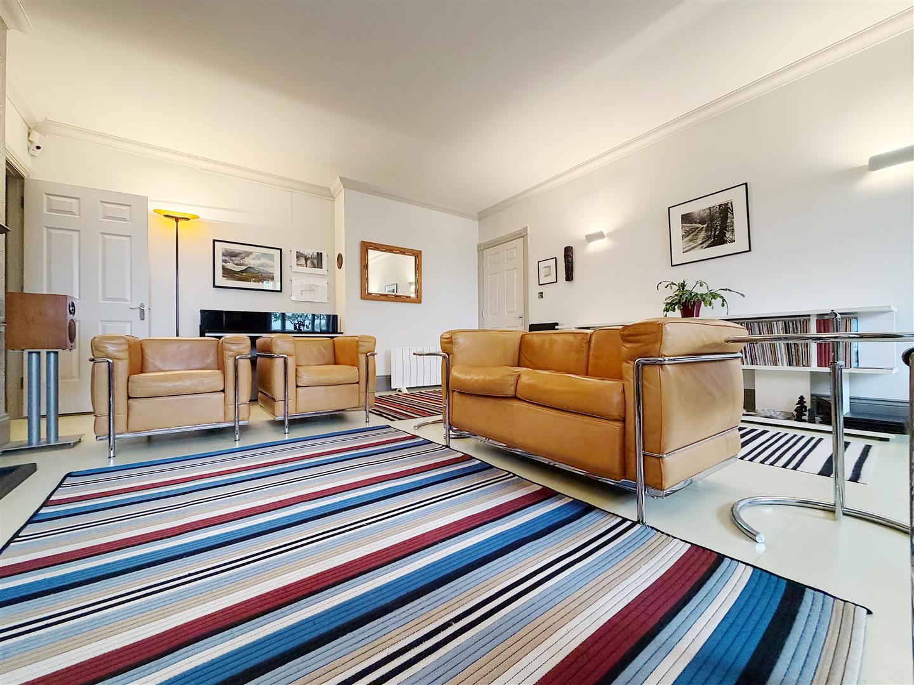
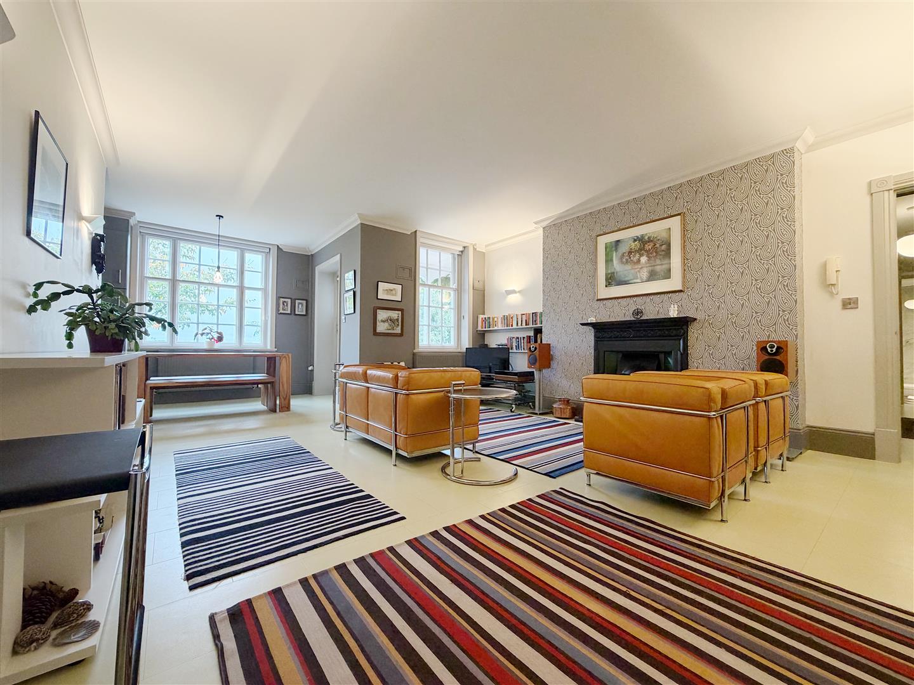
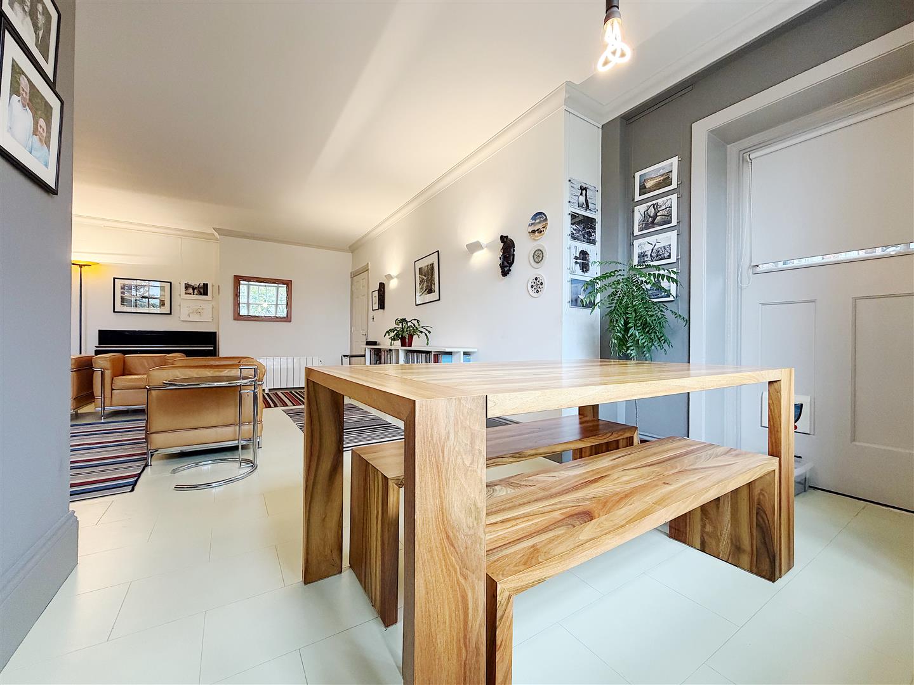
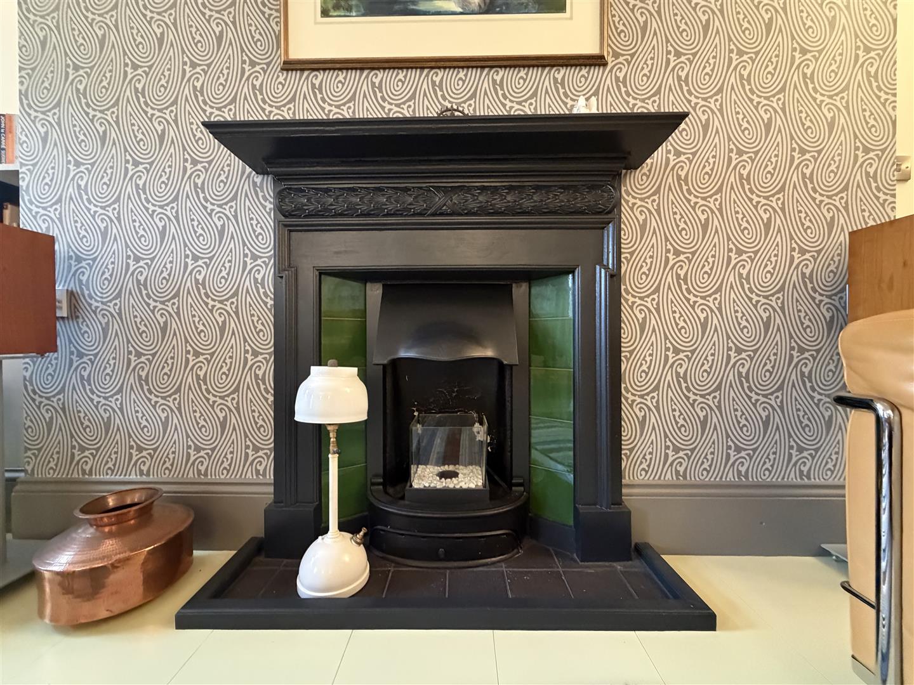
A bright and spacious living area with continued Amtico flooring, two radiators, an intercom system, and an ornamental cast-iron fireplace. The formal dining space is located toward the rear, with doors opening to either side of the external porch, leading out to the rear garden and covered terrace. Two secondary-glazed sash windows also face the rear garden, offering stunning views beyond.
DINING AREA
KITCHEN/BREAKFAST ROOM 5.41m x 2.77m (17'9 x 9'1)
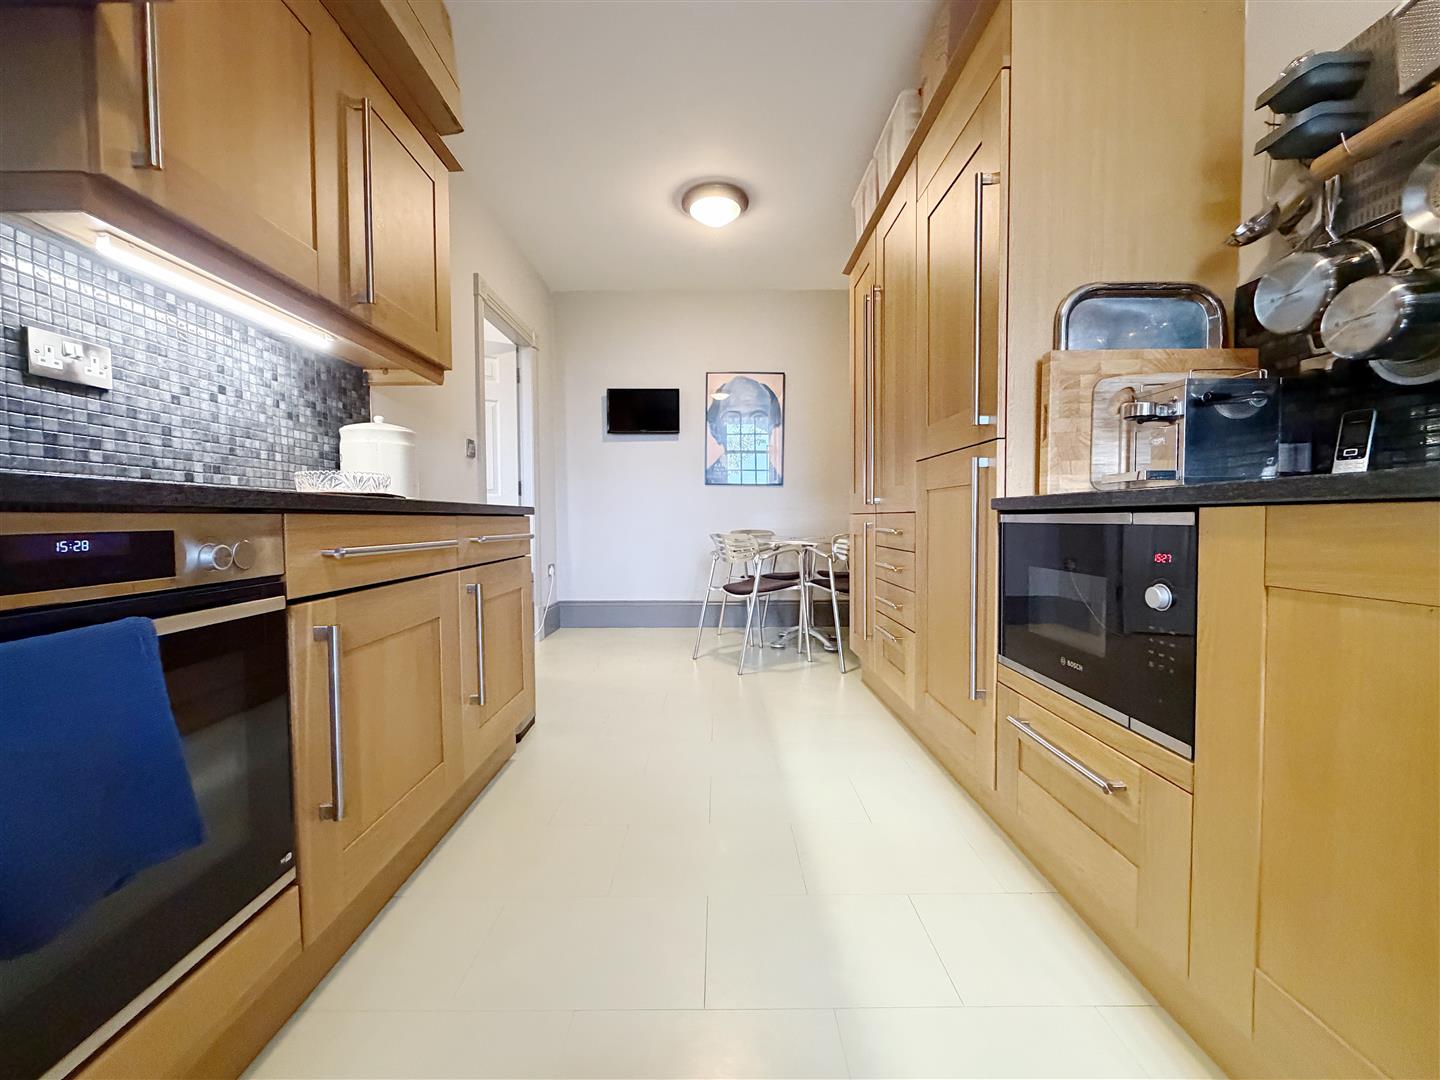
Featuring Amtico flooring and fitted with an array of attractive light oak wall, base, and drawer units, complemented by stainless steel handles and granite work surfaces. A stainless steel one-and-a-half bowl sink with a mixer tap and tiled splashback is set beneath a secondary-glazed sash window overlooking the rear garden. Integrated appliances include a stainless steel oven, induction hob with extractor above, microwave, fridge/freezer, dishwasher, and washing machine. The room also includes a radiator and provision for a wall-mounted television.
BEDROOM ONE 3.96m x 3.78m (13'0 x 12'5)
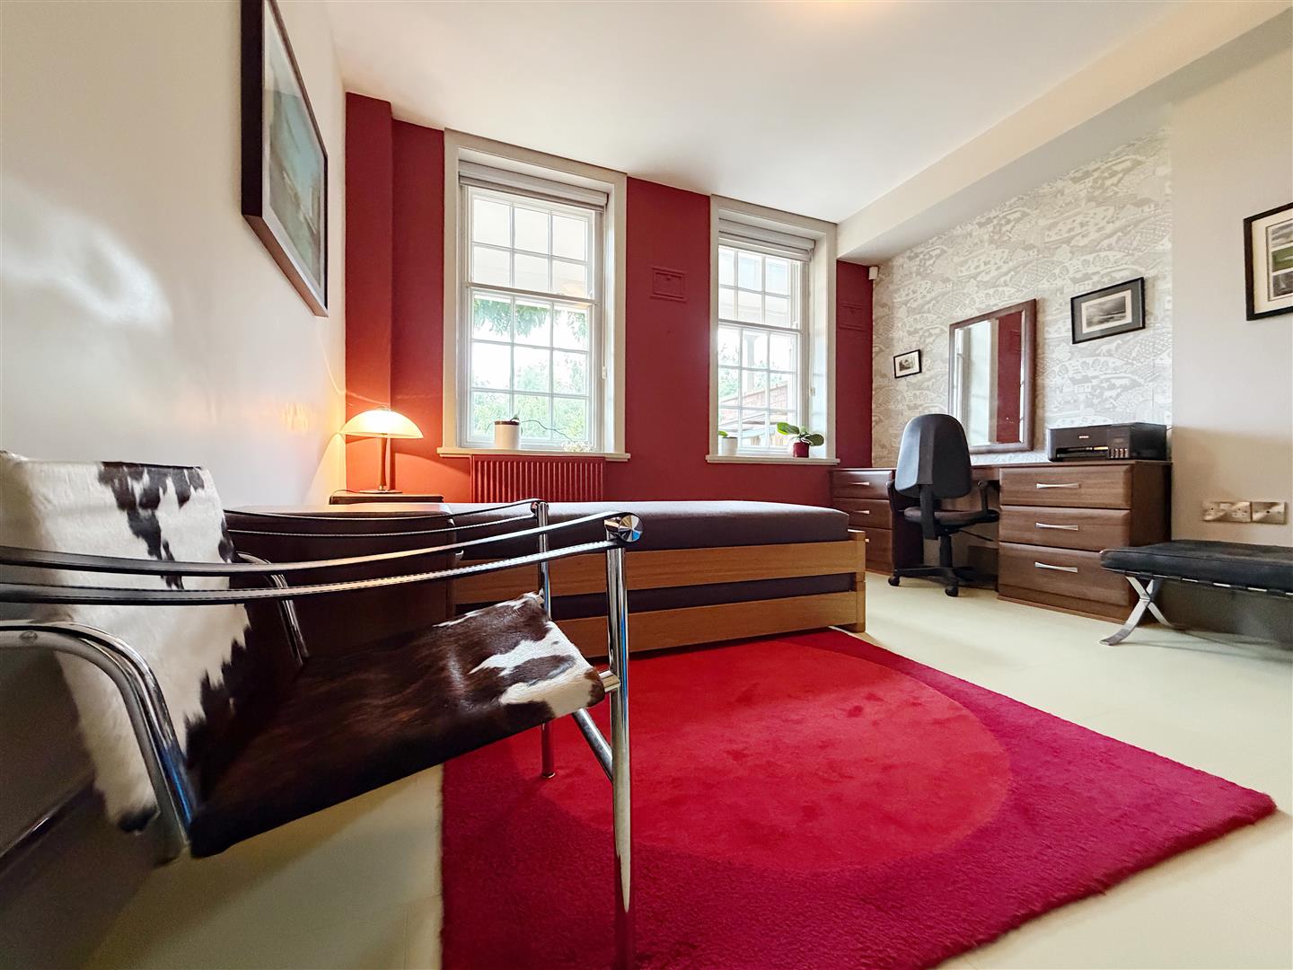
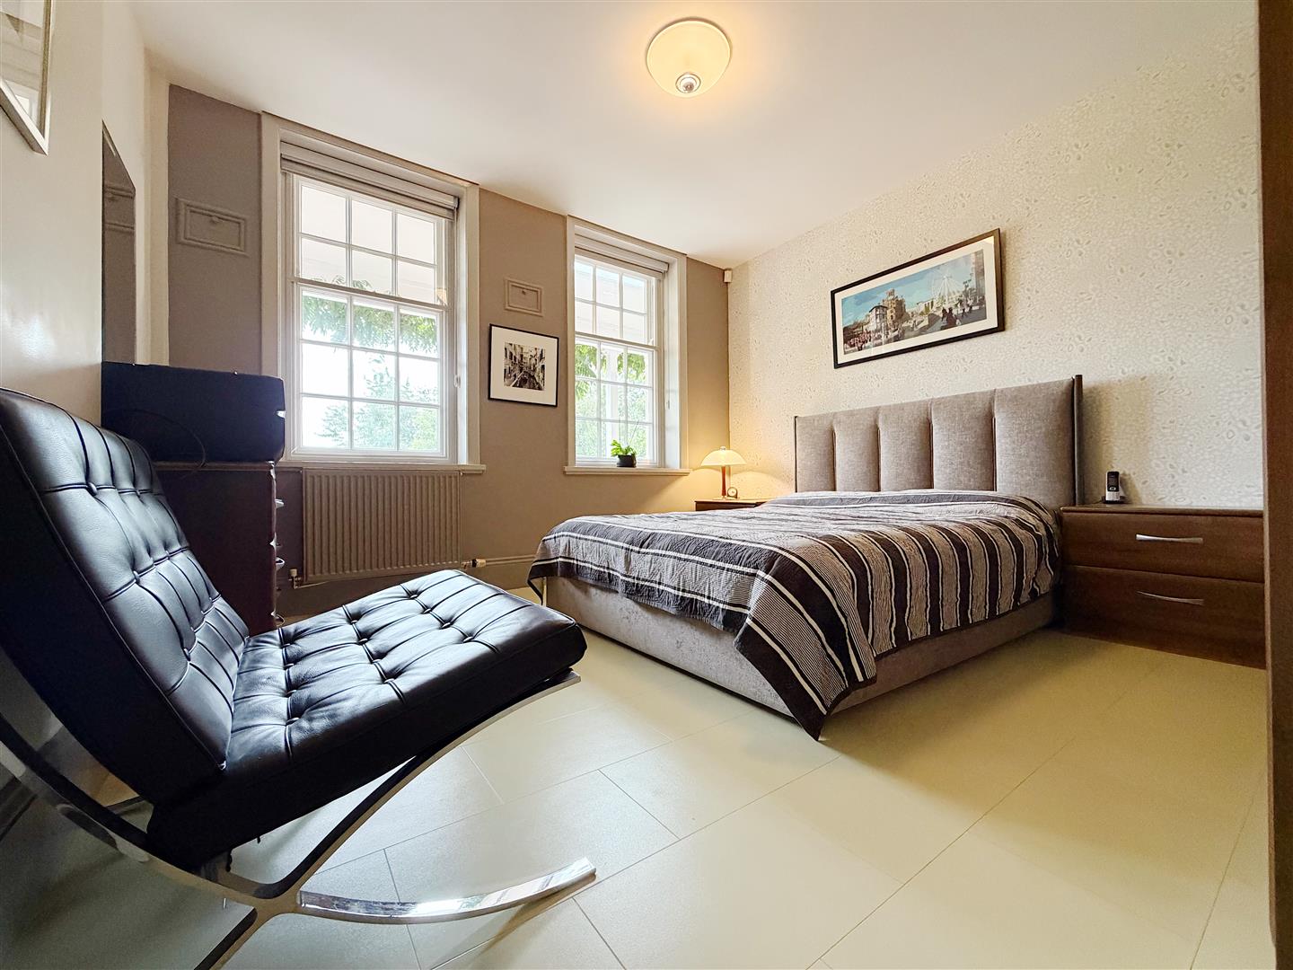
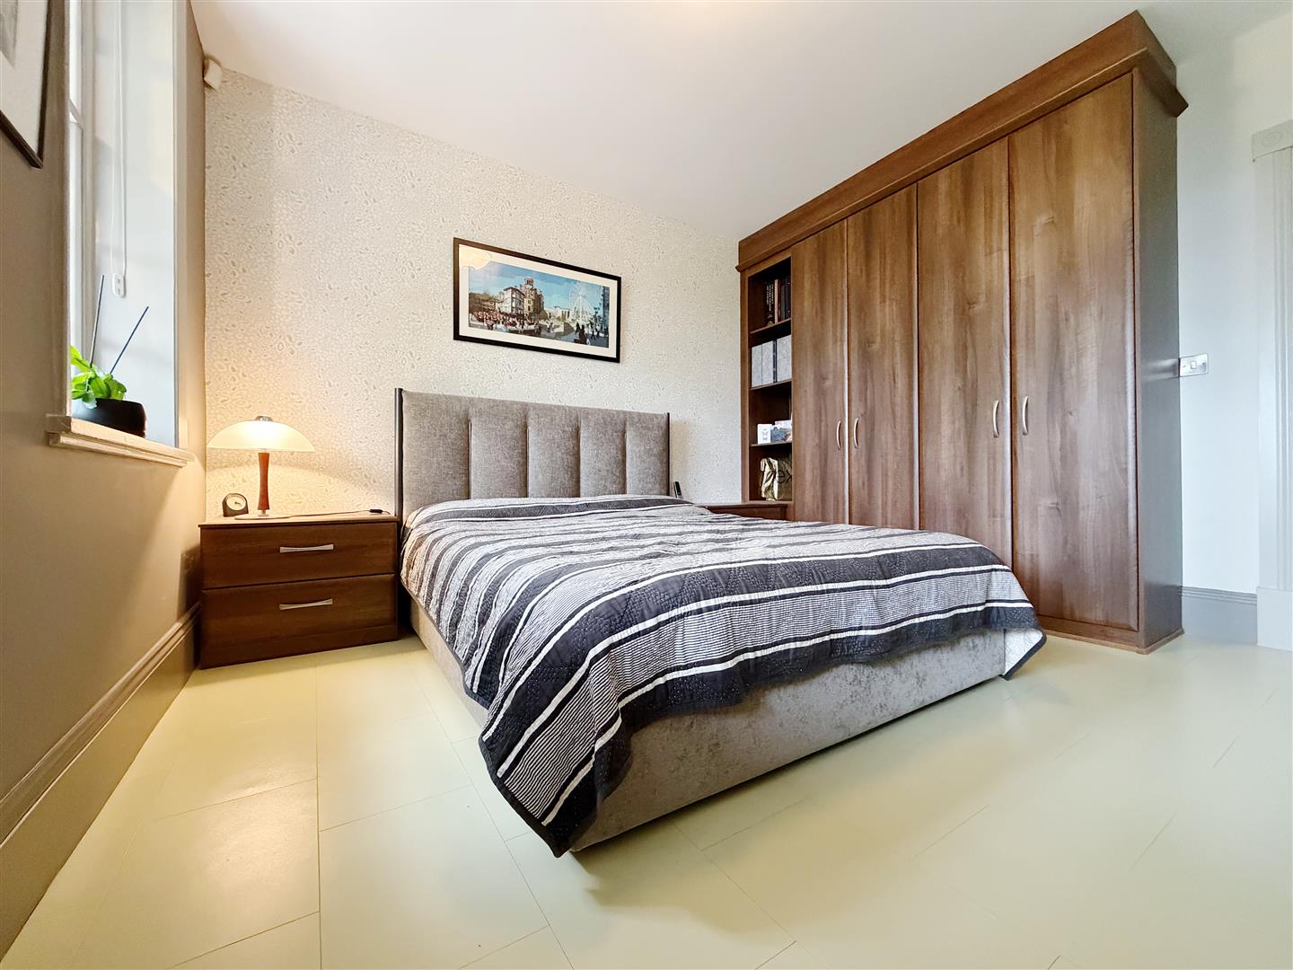
Fitted with an elegant range of dark wood grain effect bedroom furniture, including two floor-to-ceiling double wardrobes, a bedside cabinet, and two chests of drawers. Amtico flooring continues throughout, along with a radiator and two secondary-glazed sash windows facing the rear garden.
BEDROOM TWO 3.73m x 3.53m (12'3 x 11'7)
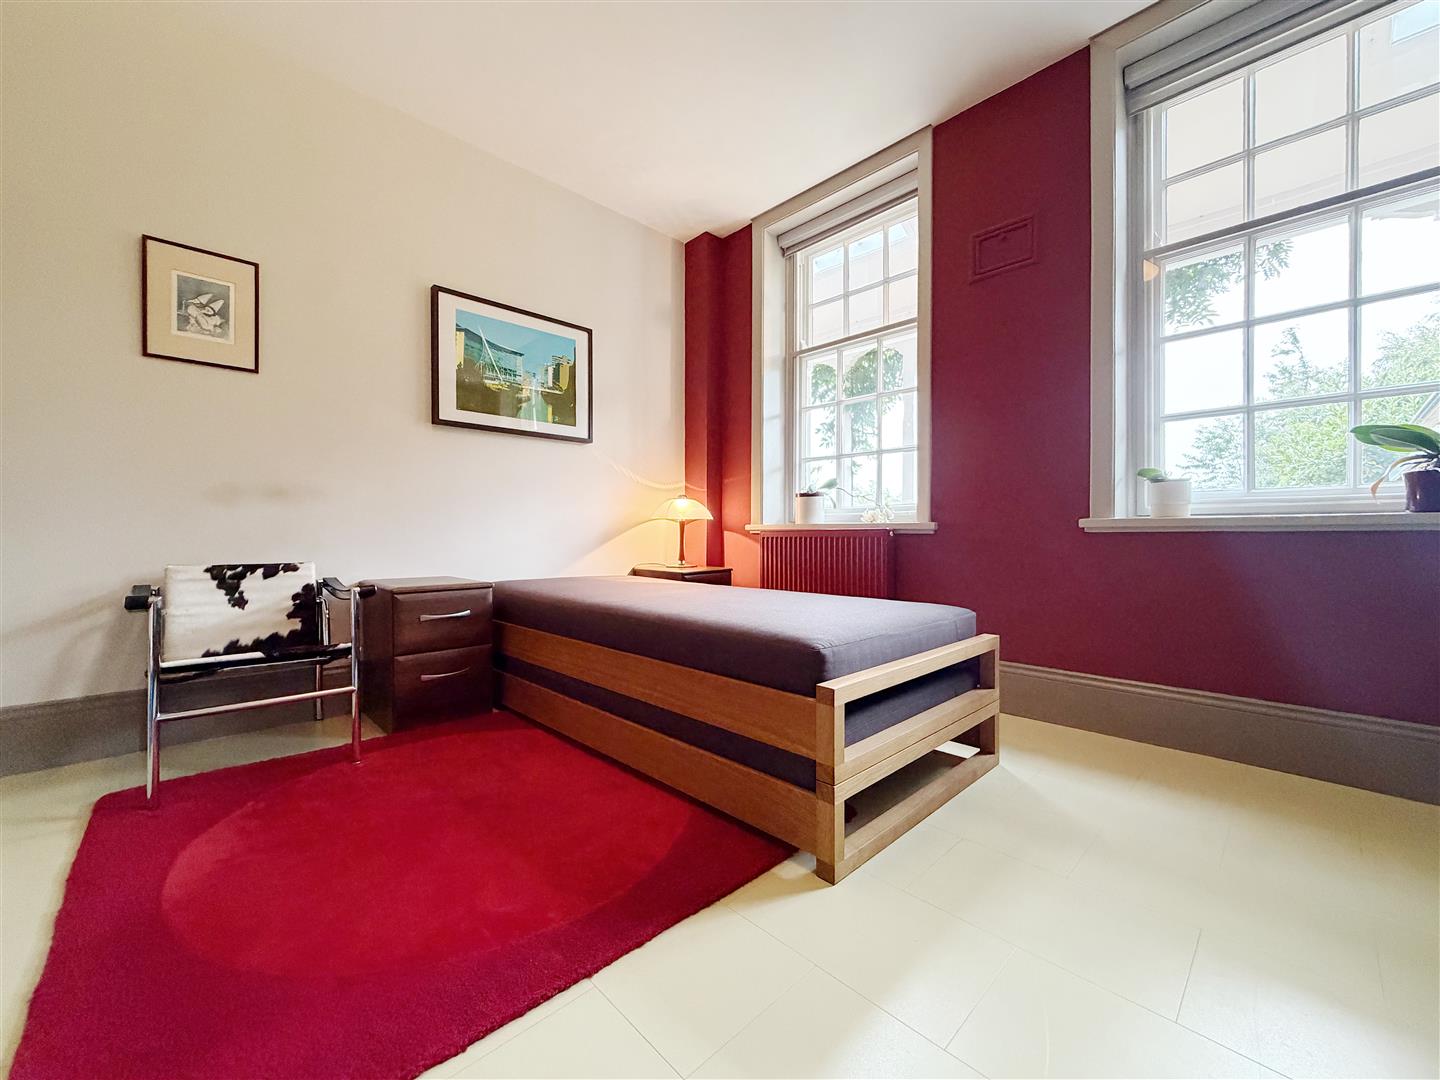
Also featuring dark wood grain effect fitted furniture, including two floor-to-ceiling wardrobes, a dressing table, and a chest of drawers. There is a radiator and two secondary-glazed sash windows with views over the rear garden.
SHOWER ROOM 1.96m x 2.59m (6'5 x 8'6)
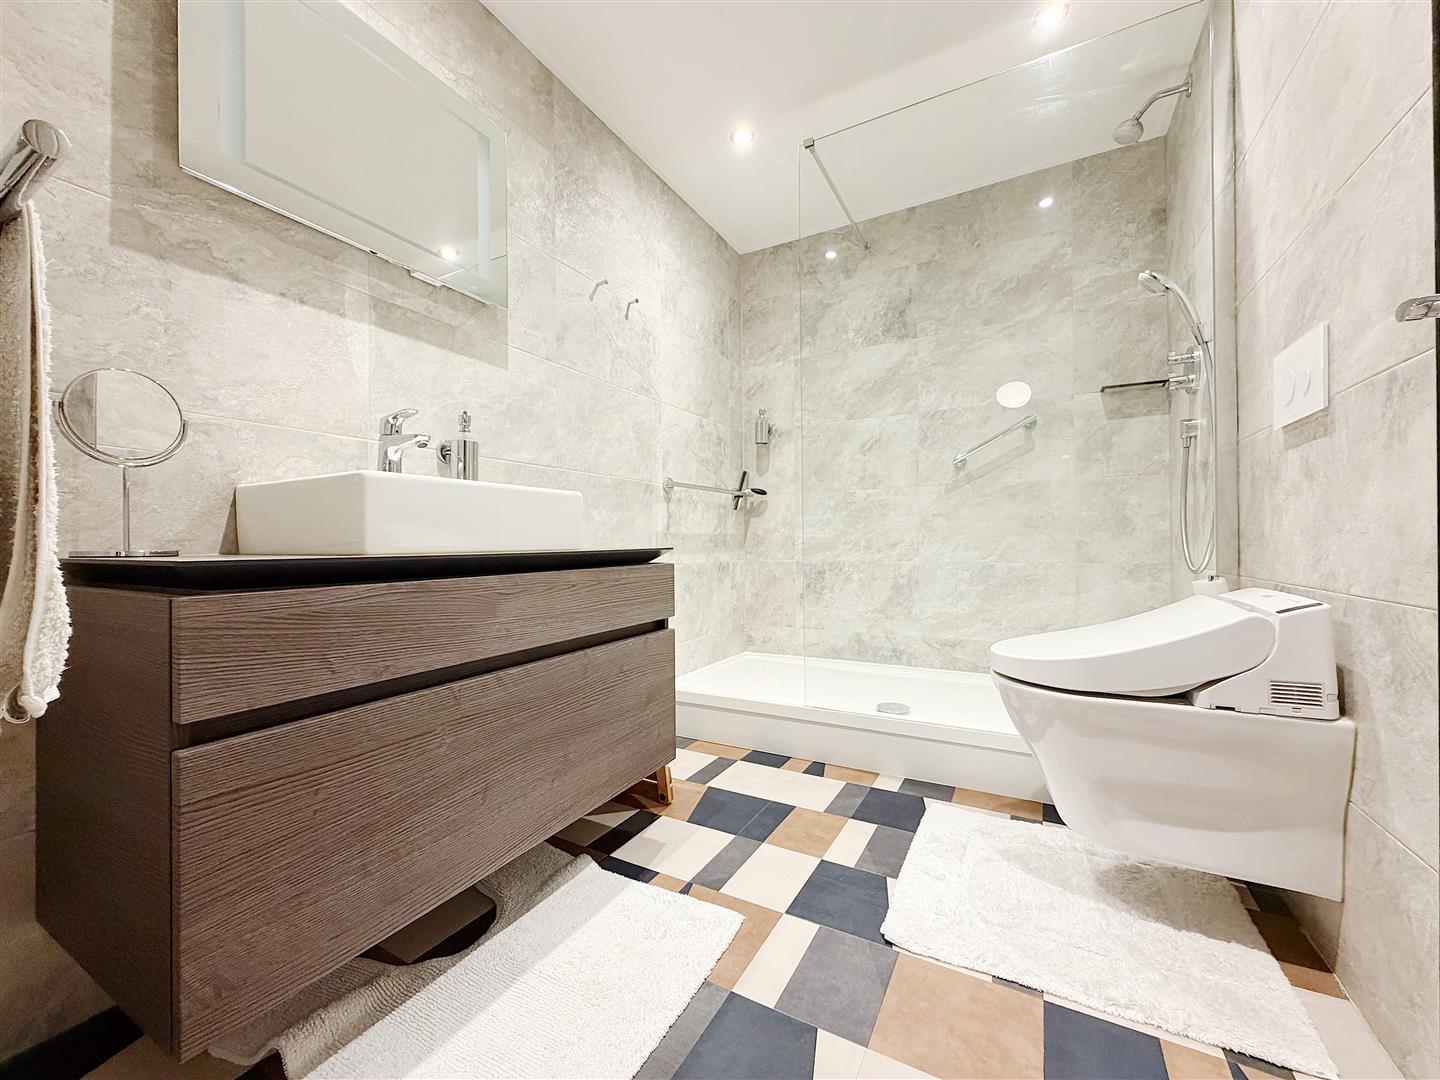
A beautifully appointed contemporary suite comprising a Villeroy & Boch wash hand basin with mixer tap set into a grey wood grain effect vanity unit, an oversized shower enclosure with dual-head thermostatic shower and protective glass screen, and a Japanese multifunction low-level dual flush WC. The flooring is multicoloured Amtico, while the walls are fully tiled. Features include an anthracite grey heated towel rail, recessed downlights set into the PVC panelled ceiling, and an extractor fan.
EXTERNALLY
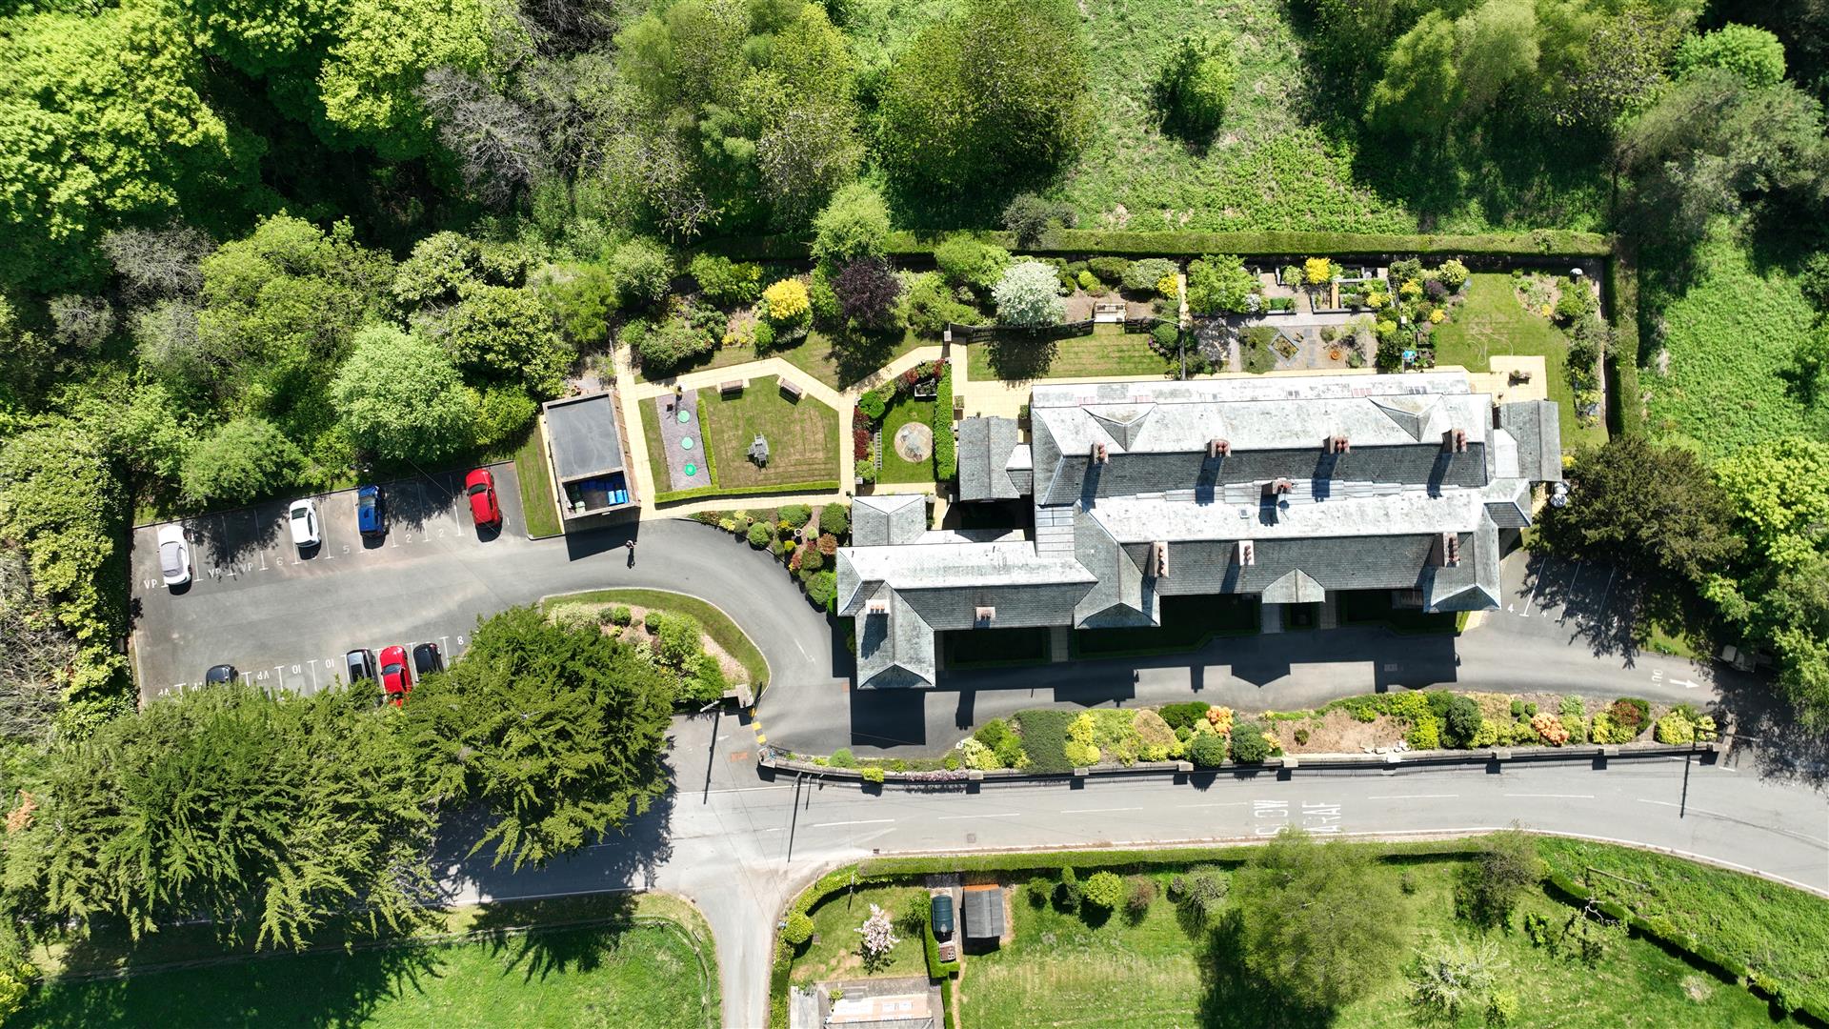
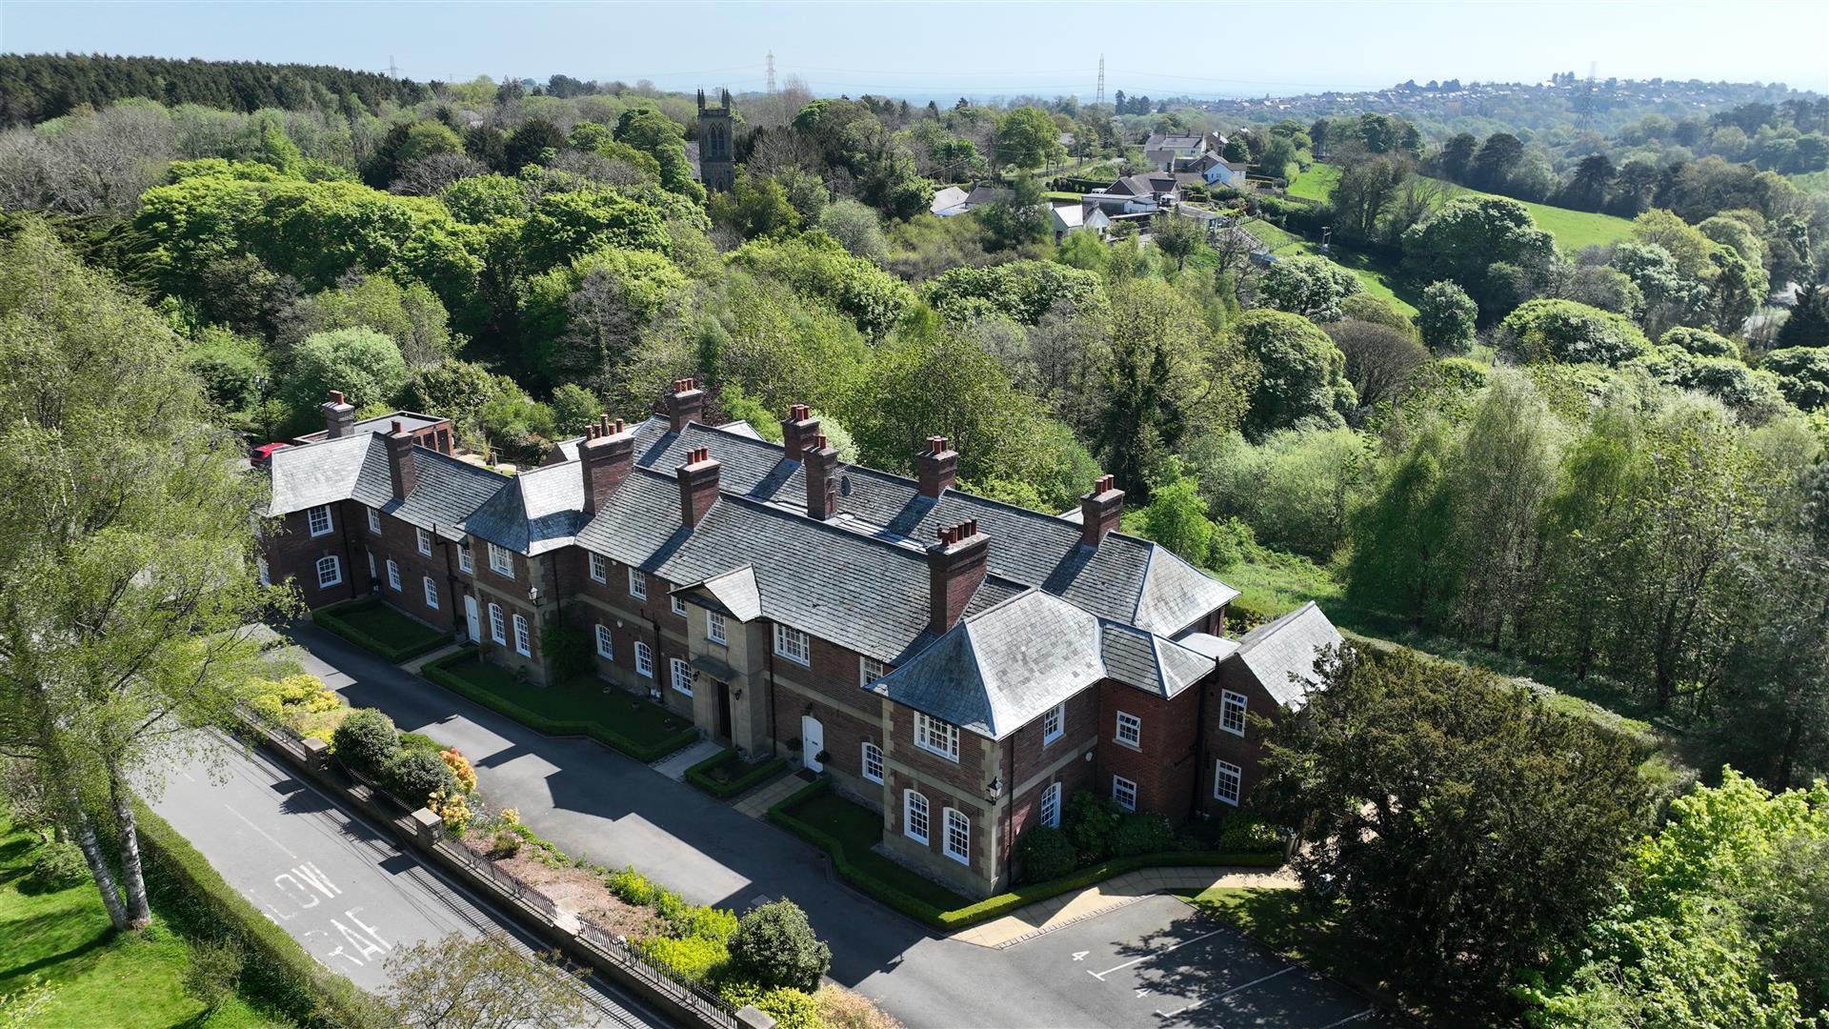
The property includes two allocated off-road parking spaces, with additional visitor parking available. A private brick-built bike store (measuring 7'10" x 3'4") with lighting is also included. The grounds surrounding the apartment are well maintained.
PRIVATE REAR GARDEN
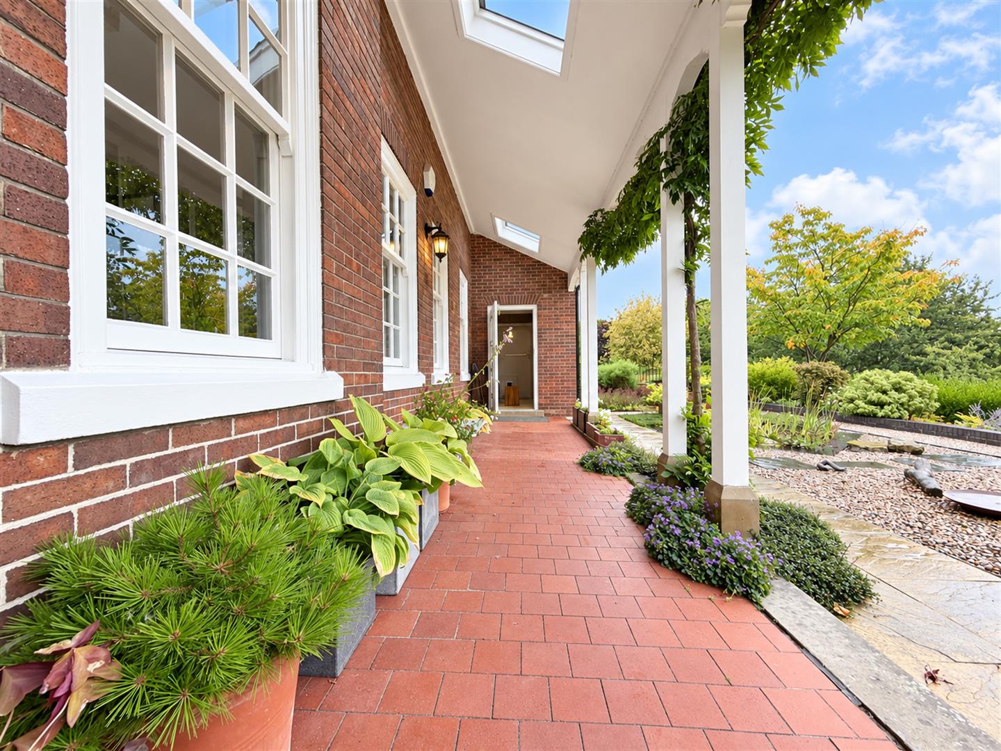
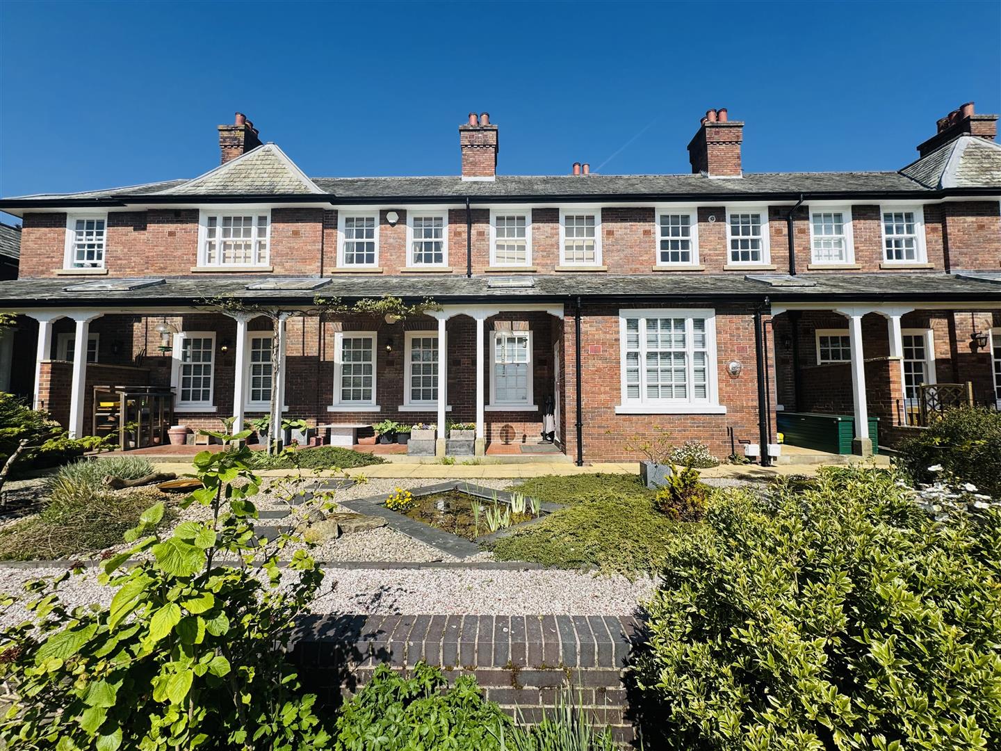
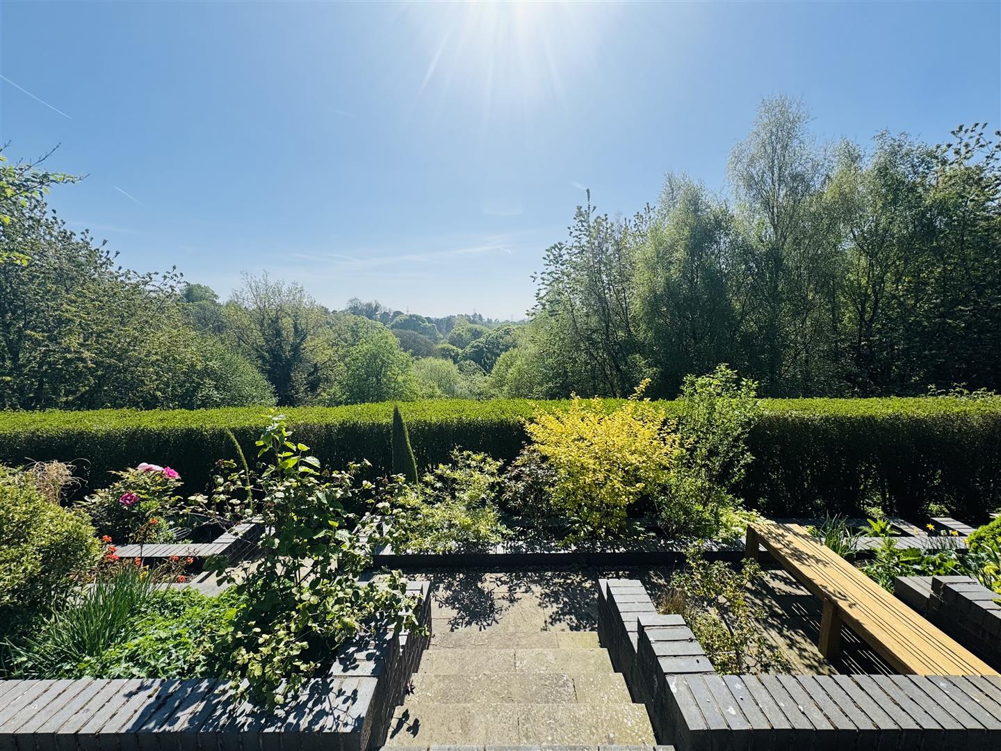
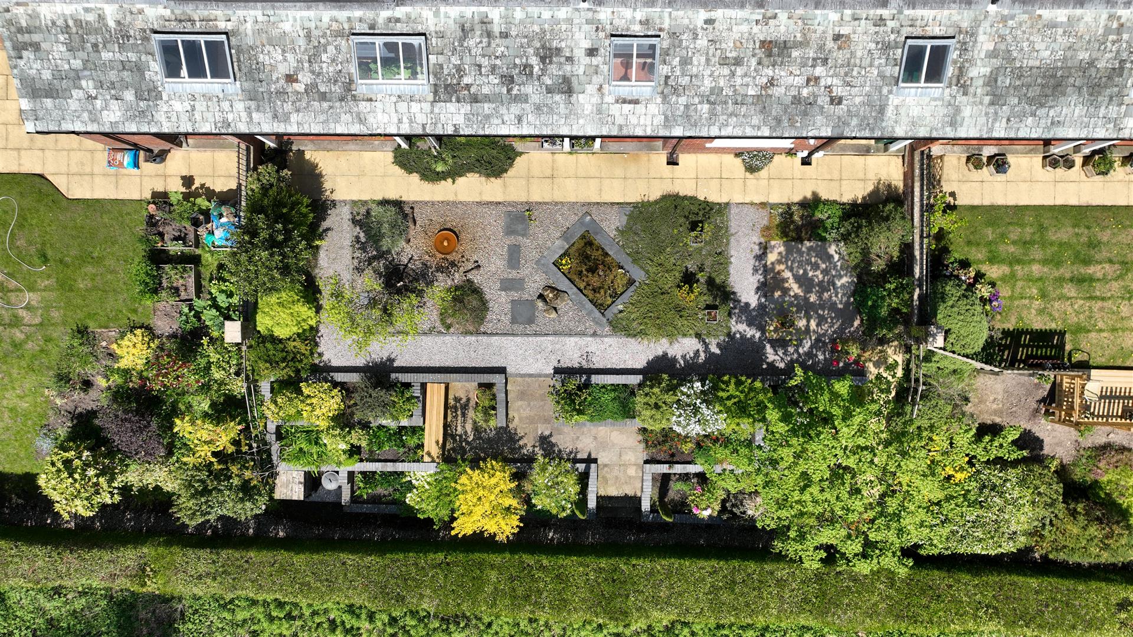
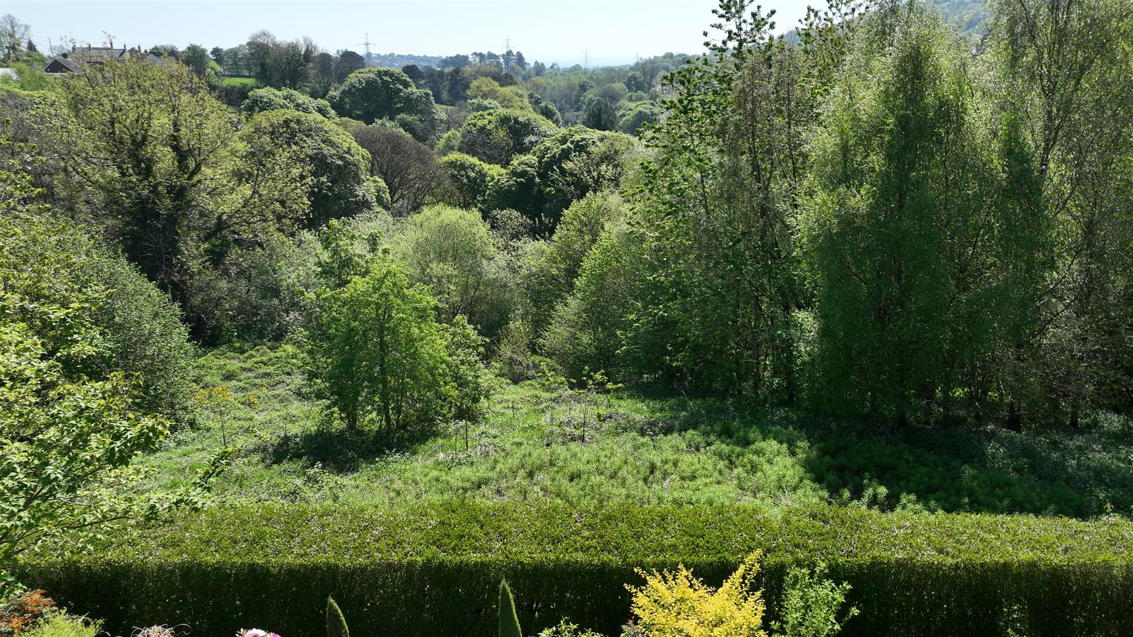
The sunny, south-easterly facing rear garden has been beautifully landscaped to offer a colourful yet low-maintenance retreat. A quarry-tiled covered terrace with outdoor lighting leads to a garden featuring paved and gravel areas, a central pebbled section, and an ornamental pond. Three terraced levels descend through beds planted with a variety of vibrant shrubs, plants, and trees, ending at a gravel pathway and hedge-lined boundary with picturesque woodland views.
ADDITIONAL INFORMATION
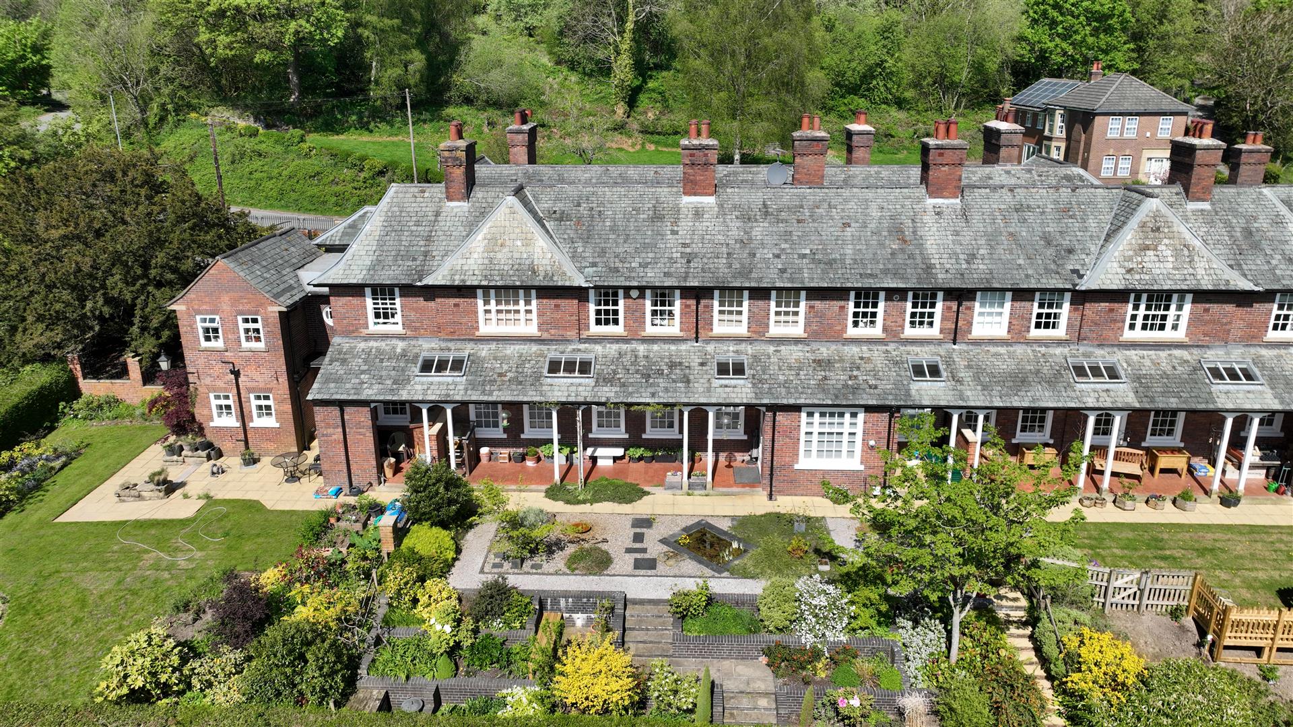
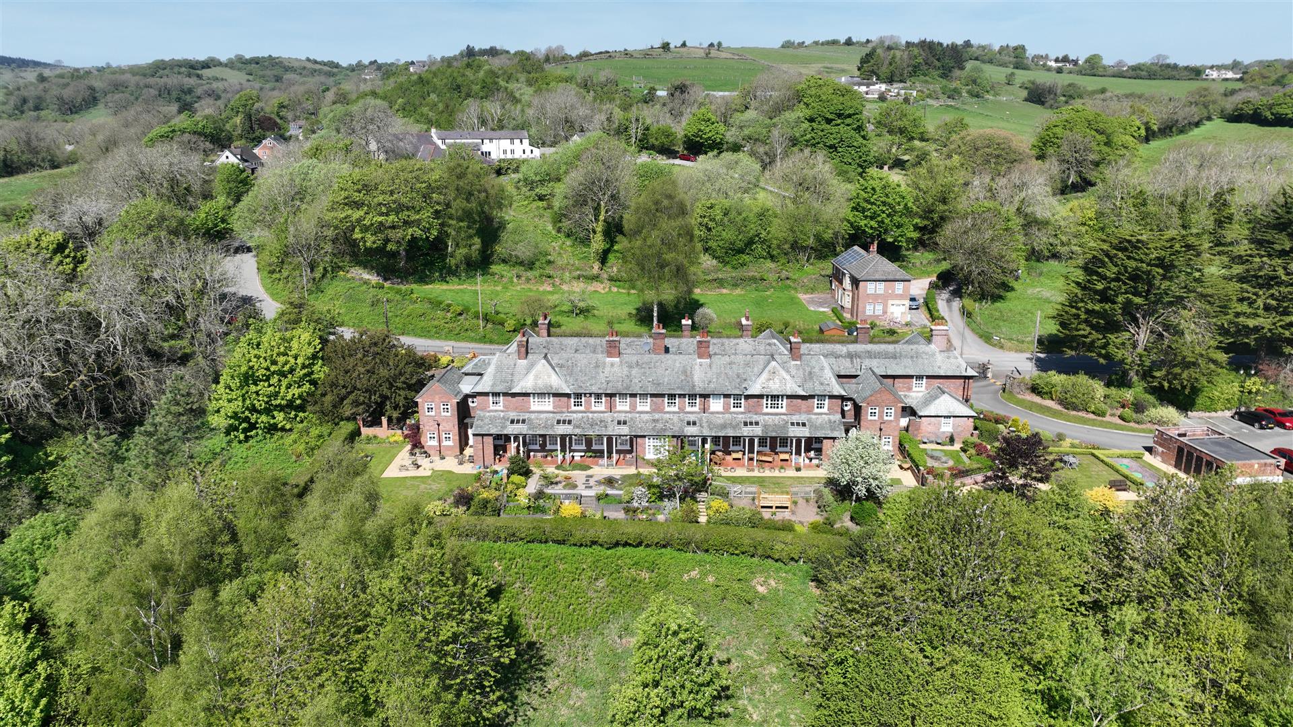
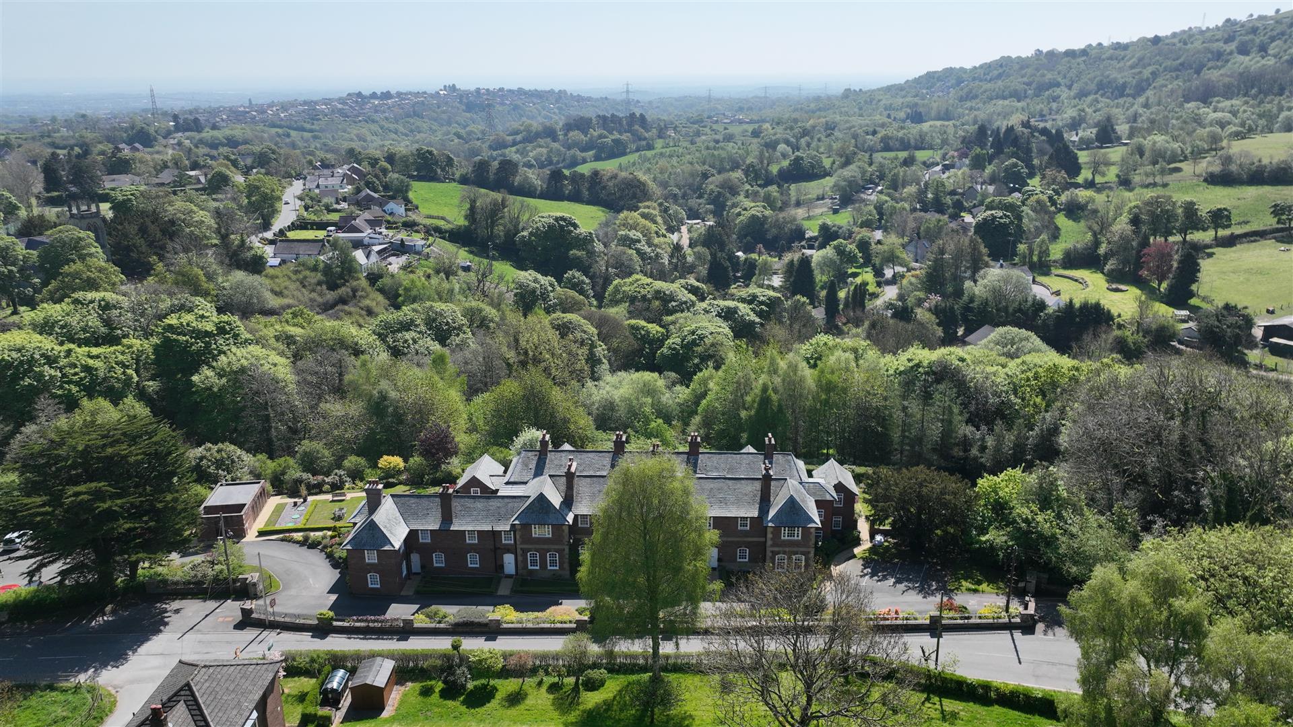
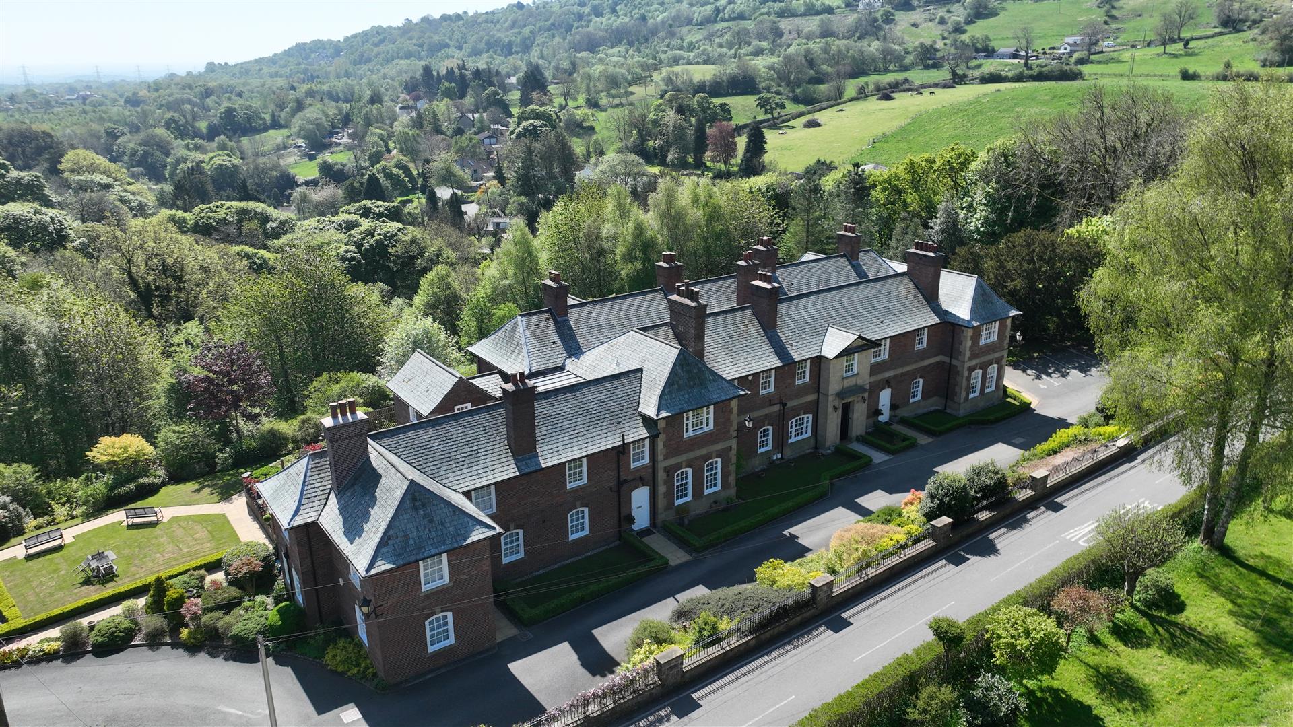
Pen-y-Nant is a Grade II listed brick, Westmoreland slate-roofed, building which was completed in 1918 by a local philanthropist to provide for miners convalescing from pit injuries. It was built on a site which was believed at the time to be the warmest part of the village. It is in a conservation area and is at an altitude of c. 800 ft on the fringe of the Berwyn Hills and an area of outstanding natural beauty.
Pen-y-Nant is on the fringes of Minera, a village which formerly was a main centre for lead mining, silica mining, lime quarrying; Local men also worked in Brymbo steel works and nearby coal mines in Gresford, Hafod and Bersham, for example. It is about 4 miles from Wrexham and its supermarkets and other shopping etc. with easy access to the A483 bypass, the M56 and other motorways. There is a regular bus service to Wrexham and good bus and railway connections from Wrexham to other parts of the UK. Welsh residents over 60 can enjoy free ‘bus travel within Wales. The Anglican parish church is next along the road from Pen-y-Nant and there is a good church-aided primary school. Sadly the local Welsh chapels have long-since closed and there are few remaining Welsh first language residents. There are extensive local walks both on the hills and in the woodland valleys nearby, including through a former lime quarry now managed by the North Wales wild-life trust.
The 2 storey building was converted into 10 residential apartments, 5 on each floor, in 2006. Apartment 3 is on the ground floor of the side of the building away from the road and enjoys extensive woodland views of the Clywedog valley towards Shrewsbury. It has its own sunny terraced private garden, approximately 15 x 9 metres, with two covered external porches between the garden and the interior, accessed by external doors from the main living room. The main entrance to the apartment at the front of the building facing the road is via a communal hall, shared with 3 other first floor apartments. There are 2 dedicated car parking spaces, additional visitor parking and a small external bike shed.
VERANDAH
DRONE PHOTOGRAPHY
ADDENDUM
Vendors of the property will cover the cost of the land transaction tax.
Services (Wrexham)
The agents have not tested any of the appliances listed in the particulars.
Tenure: Leasehold - 999 years from 1st of January 2006, 980 years remaining
Service Charge Amount: £364.16 pcm
Ground Rent Amount: 1 Daffodil, payable on St David's Day
Council Tax Band E - £2676.77
Viewings (Wrexham)
Strictly by prior appointment with Town & Country Wrexham on 01978 291345.
To Make an Offer (Wrexham)
If you would like to make an offer, please contact a member of our team who will assist you further.
Property Particulars Disclaimer
IMPORTANT NOTICE – PROPERTY PARTICULARS DISCLAIMER
These particulars have been prepared by the Agent for general information and guidance only. They are intended to provide prospective purchasers with an overview of the property and do not constitute, nor form any part of, an offer, contract, warranty or representation.
Whilst reasonable care has been taken in preparing these particulars, neither the Agent nor the Seller gives any representation, warranty or guarantee, express or implied, as to the accuracy, completeness or reliability of any information provided. Prospective purchasers must not rely upon these particulars as statements or representations of fact and should satisfy themselves as to the accuracy of any information which is important to their decision to purchase.
All descriptions, measurements, dimensions, areas, distances, photographs, floorplans, maps, boundaries and other particulars are approximate and provided for guidance only. Photographs and marketing materials may not represent the property’s current condition, and floorplans are intended to illustrate general layout only and should not be relied upon for measurements, boundaries, construction, alterations or any other purpose.
No statement made by the Agent regarding the condition, construction, structure, foundations, roof, state of repair, defects or suitability of the property should be regarded as a survey, structural assessment or professional opinion. Neither the Agent nor the Seller warrants that the property is structurally sound or free from defects. Prospective purchasers are strongly advised to commission their own appropriate survey, inspection and/or specialist reports from suitably qualified professionals before entering into a binding commitment.
The Agent has not tested any appliances, equipment, fixtures, fittings, heating systems, boilers, electrical installations, plumbing, drainage, utilities, telecommunications or other services unless expressly stated otherwise in writing. No warranty is given that any such items or services are present, connected, in working order, safe, compliant with applicable requirements or suitable for the purchaser’s intended use. Purchasers should arrange their own inspections and testing where required.
Information concerning tenure, title, boundaries, rights of way, easements, covenants, restrictions, leases, service charges, ground rent, council tax, planning permissions, building regulations, alterations, extensions, guarantees, certificates, utilities and other legal or regulatory matters is provided for guidance only and should be independently verified by the purchaser’s solicitor or other appropriately qualified adviser.
Any reference to development potential, possible alterations, extensions, conversions or alternative uses of the property does not constitute confirmation that the necessary planning permission, building regulations approval, consents or other permissions have been or will be granted. Purchasers must make their own enquiries with the appropriate authorities and professional advisers.
The inclusion of any fixture, fitting, appliance, furniture or other item in photographs or particulars does not necessarily mean that it is included in the sale. The purchaser should confirm with their solicitor which items are included or excluded.
Prospective purchasers should undertake their own due diligence and obtain such legal, financial, surveying, structural, environmental and other professional advice as they consider appropriate before exchange of contracts or otherwise becoming legally committed to the purchase.
The property may be sold, withdrawn or otherwise become unavailable without notice, and prospective purchasers are advised to confirm availability with the Agent before travelling to view.
No employee, representative or negotiator of the Agent has authority to give any representation, warranty or guarantee in relation to the property unless expressly confirmed in writing by an authorised person.
Nothing in this disclaimer is intended to exclude, restrict or limit any liability or consumer right which cannot lawfully be excluded, restricted or limited.
These particulars are provided for guidance only and are subject to verification and, where applicable, the Seller’s approval